Architectural 3D Modeling

Architectural 3D modeling project focused on converting blueprint specifications into detailed digital models using Autodesk Inventor. The project supported architectural visualization through both digital deliverables and physical 3D-printed prototypes.

Architectural 3D Modeling project image
Back to Projects

Project Summary

During my time at Otto Rigan Studio, I developed three-dimensional architectural models based on client-provided blueprint specifications. Using Autodesk Inventor, I translated two-dimensional drawings into accurate digital representations that could be used for visualization, design review, and project planning.

In addition to creating the digital models, I produced physical prototypes using 3D printing technology, allowing designs to be reviewed and evaluated in a tangible format. The project required careful attention to detail, strong blueprint interpretation skills, and the ability to deliver accurate models within tight project schedules.

The completed work was delivered ahead of schedule, enabling the client to move forward with subsequent phases of development without delays.
Videos

Video coming soon

Model walkthrough or fabrication footage will be added here.

Images

Architectural 3D model overview image
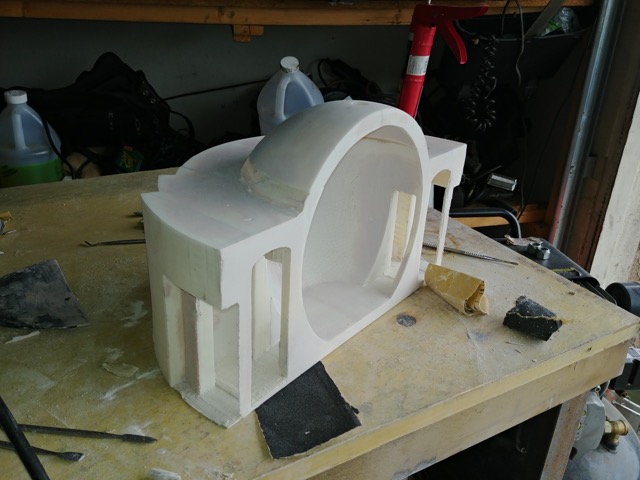
This development model was 3D printed to evaluate the form, scale, and interior layout of the Temple of I before full-scale construction. The prototype allowed the design team to study the structure's spatial experience, lighting concepts, and overall architectural proportions.
Architectural 3D modeling detail image
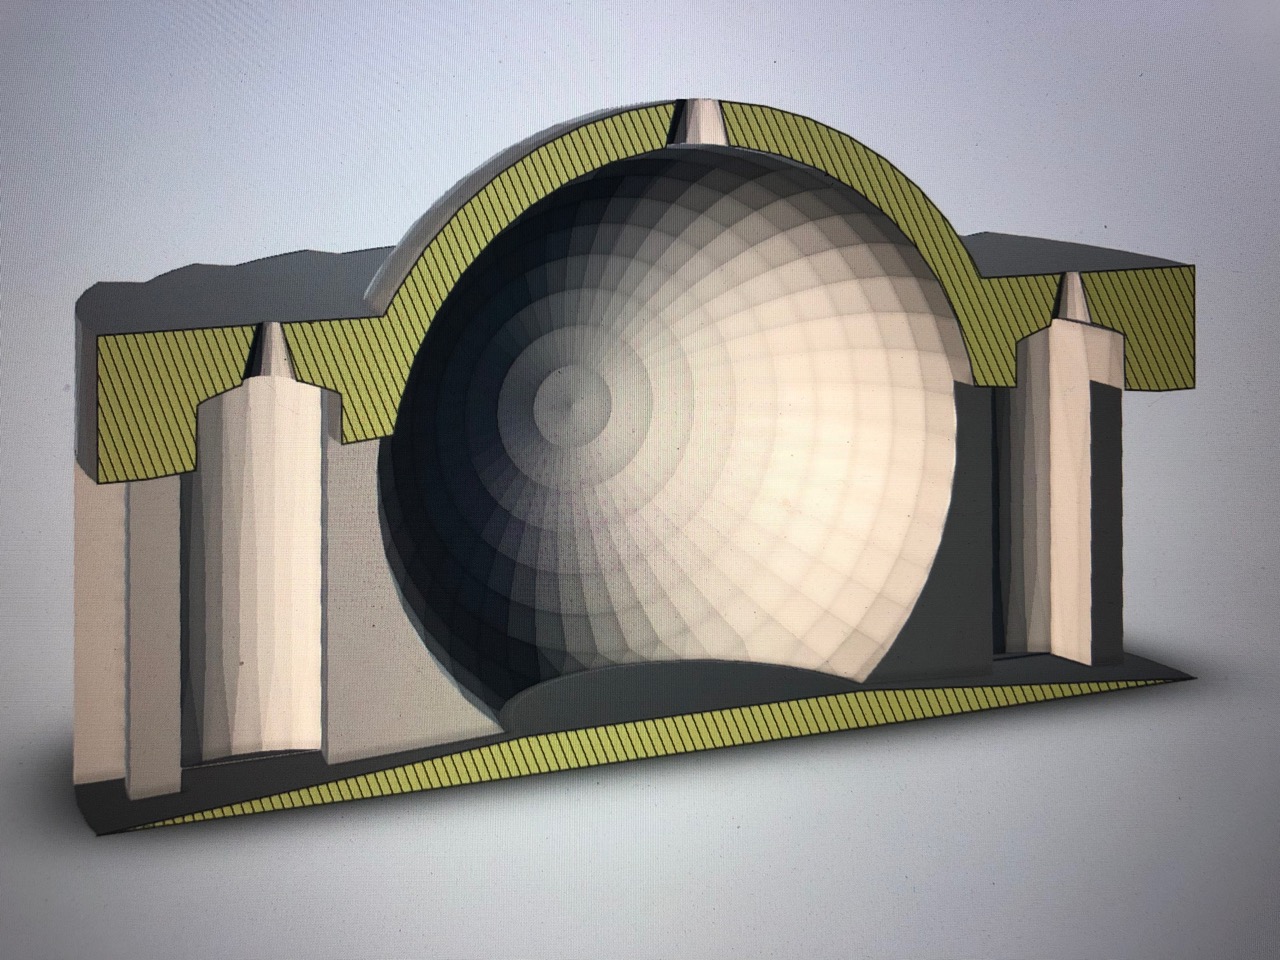
This render of the Temple of I was created to visualize a contemplative architectural space focused on acoustics and self-reflection. Visitors would enter through large open doors, walk through the structure toward the central sphere, and step inside the chamber, while openings in the ceiling allow natural light to illuminate the space and enhance the experience.
Architectural rendering presentation image
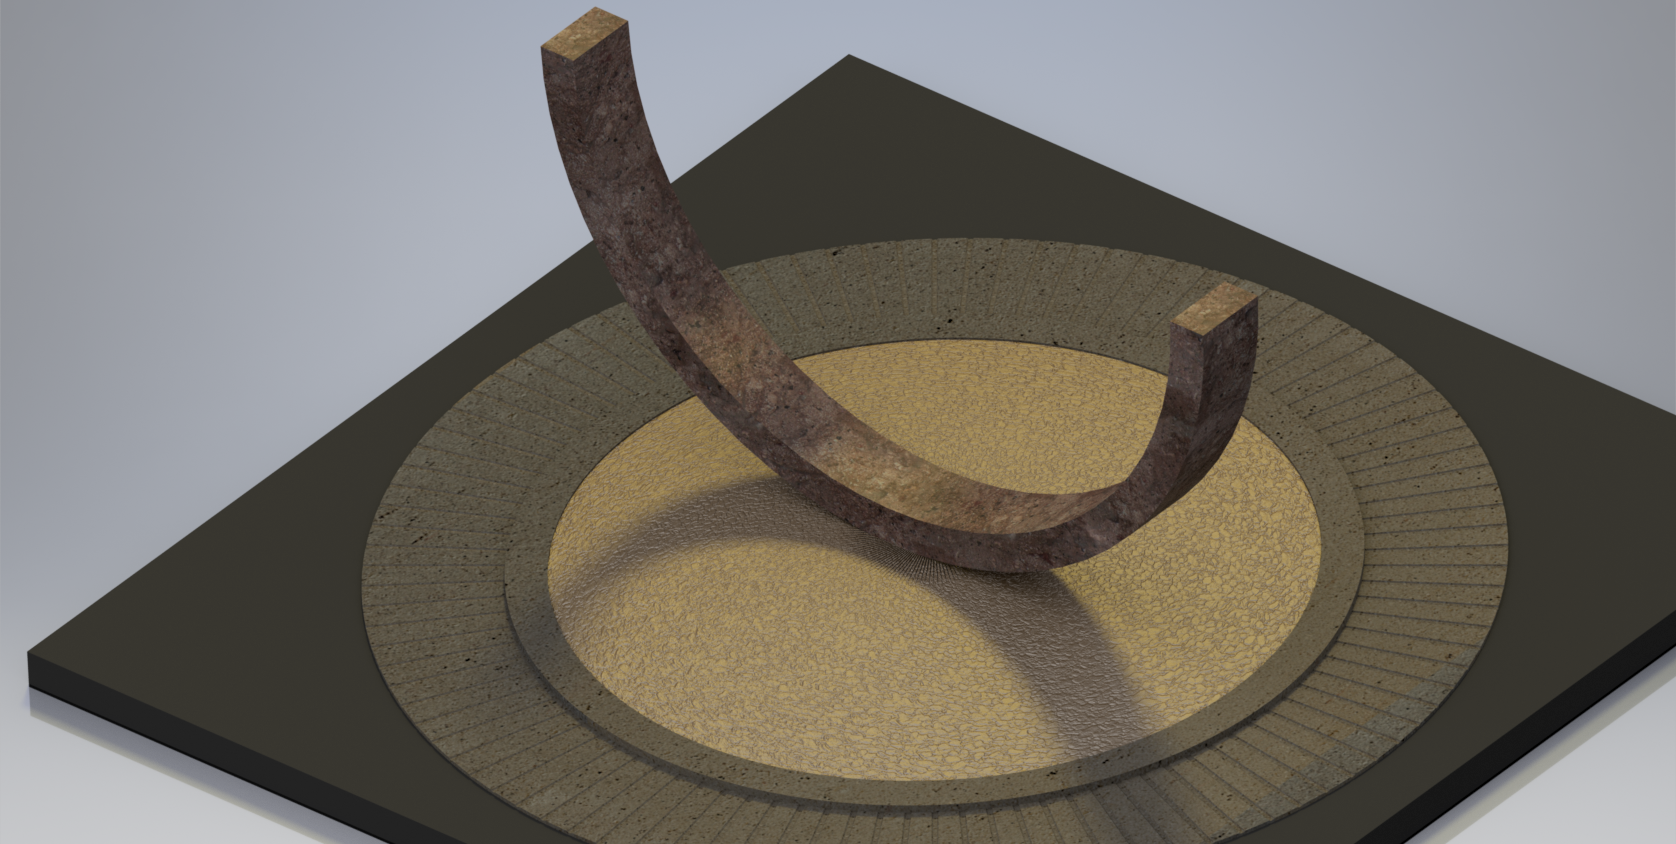
This quick render was created to visualize a large-scale public art sculpture designed for the entrance of Spaceport America in New Mexico. The final sculpture combines a curved iron structure with a circular cast-glass foundation and measures approximately 40 feet wide, 23 feet high, and 5 feet deep.